What is stamp duty?
If you think stamp duty sounds like an old-fashioned term more at home in renaissance Europe than modern-day Australia, you’re not far wrong! Stamp duty originated in Venice and Spain in the early 1600s.
Think of stamp duty as a tax that you pay when buying a property.
The idea was a payment to have a government officially physically stamp documents. The benefit for individuals was that the documents were then legally binding. The benefit for governments was to gain income and have a record of who owns which property.
In our digital age, documents are rarely literally stamped but the collection of stamp duty continues. NSW even had a Stamp Duties Act until 1997 when it was replaced with the more generic Duties Act. And, some states, including NSW, are starting to phase out stamp duty and replace it with an annual land or property tax.
Who collects stamp duty?
Within Australia, the collection of duties is a state and territory responsibility, so details and amounts payable vary from state to state. This article focuses on stamp duty in New South Wales (NSW).
The income the government gains from collecting stamp duty goes into general revenue along with taxes that pay for government services like hospitals, schools and roads. So, paying it is not a bad thing in principle but there’s no doubt a stamp duty bill can hit hard financially among all the other costs associated with buying a home.
How much is stamp duty in NSW?
As we’ve mentioned, stamp duty amounts vary between Australian states. Within each state, stamp duty increases along with the price of the home (and changes each year according to inflation) but is usually within the tens of thousands of dollars.
As a ballpark estimate, for a non-first home buyer a home in NSW worth $850,000 would attract stamp duty of $33,648, whereas one worth $1 million means stamp duty of $40,398.
So, what is the formula for stamp duty in NSW? The easiest way to estimate stamp duty is to use the Revenue NSW Calculator. This calculator talks about ‘land’ but this is the option you should choose whether you are buying vacant land, a house or a house-and-land package. You can use the calculator experiment with different purchase prices.
Stamp duty is an ‘upfront cost’, meaning that you need to have the funds available rather than adding the amount to your home loan. Check with your mortgage broker for specific details and, if you are concerned about how you’ll finance your new home, read some great tips here.
Two pieces of good news if you’re considering purchasing a house and land package, like one of Sakian Homes quality options:
- You pay stamp duty only on the value of the land
Stamp duty is significantly less when buying land rather than an already complete property. That can constitute a major saving, especially for someone making their first move onto the property ladder. - You can apply to defer your stamp duty payment for up to 12 months
When buying a home off-the-plan to use as your main place of residence, you can delay payment of your duty to whichever of these two options happens later:a. The date the property is handed over (after completion), or
b. For 12 months following the signing of you agreement
Is there a discount for first home buyers? Can stamp duty be free in NSW?
If you’re asking yourself ‘How do I avoid stamp duty in NSW?’ or ‘Is stamp duty ever free in NSW?’, you’ll be pleased to hear that, if you are a first home buyer, you’re eligible for reduced stamp duty through a scheme called the First Home Buyer Assistance Scheme (FHBAS).
If your home costs less than $650,000, you’re eligible for a duty exemption. Yes, you heard that right – in NSW, first home buyers purchasing a property under $650,000 (or land valued at less than $350,000) will not pay stamp duty.
If your chosen home costs between $650,000 and $800,000, first home buyers are eligible for a reduction on stamp duty (if you are buying land, the amounts are between $350,000 and $450,000).
To be eligible for the First Home Buyer Assistance Scheme, you need to be an Australian citizen or permanent resident. You can be buying an existing home, a newly built home or vacant land on which you intend to build a home.
You must move into the home within 12 months of purchase and live there for at least six months continuously. The scheme is not available for holiday homes or properties that include a business.
If your first home will cost between $650,000 and $800,000, you can calculate how much stamp duty you will pay, as well as how much the First Home Buyer Assistance Scheme will save you by using a stamp duty calculator – we recommend the NSW Government First Home Buyers Revenue calculator.
Of course, many homes are now priced at well over $800,000. In fact, the Australian Bureau of Statistics says that the mean price of residential dwellings in NSW is over $1.1 million (the highest in Australia).
Is the FHBAS different to the First Home Owner Grant?
If you buy a property for your first home that’s newly-built, in addition to the exemptions or concessions offered through the First Home Buyers Assistance Scheme, you are also eligible for the First Home Owners Grant (FHOG), which offers $10,000 towards the cost of a newly built home.It can be for a house, apartment, townhouse or unit for which the land and building is worth less than $750,000. The grant is just one of the many benefits of house and land packages.
I’ve also heard I have a choice to pay a smaller amount each year instead of stamp duty?
Yes! In the 2022-2023 Budget delivered on 21June 2022, the state Government announced that first home buyers who are purchasing a property in NSW worth up to $1.5 million will have a choice between paying:
* A one-off stamp duty amount
* A smaller but annual property tax.
The size and terrain of your land are likely to be the biggest factors determining your ultimate site costs. According to hipages.com.au, site works vary from about $12,000 for a relatively flat surface, up to approximately $25,000 for a sloping block.
For uniquely shaped blocks, lots with difficult access, or land with a pre-existing structure, your sites costs could add up to even more. To avoid an unexpected budget blow out when building from scratch, be prepared for financial surprises even before you start shopping for your ideal block.
What to know before you buy
As a buyer, it’s reassuring to know exactly what you’re actually paying for. The ‘base price’ advertised by some builders might be attractive, but is often well below the final amount needed to finish a house. That’s why Rawson Homes’s Better Price model is based on an all-inclusive tender amount so you can Build Confident without any costly surprises. Once your land is registered, and access is granted, the Rawson Homes team can develop your all-inclusive tender so you can get started on solid foundations.
Soil and contour tests

Some builders don’t automatically complete soil and contour testing at tender stage, but instead provide an estimate what it might cost. While soil tests analyse the moisture content, salinity and baring capacity of the ground, a contour survey maps the terrain so your builder knows what levels your home can be built at. Rawson Homes completes a full site investigation before providing a tender, because it’s the only way to design and price the foundations of your home accurately.
Site cutting and filling
Your builder should be the first to level with you that the greater the slope, the more it will cost to prepare your block. While many land developers will have levelled their lots in new estates, it’s not always the case. If excavators need to be brought in to cut (remove earth) or fill (add earth) then expenses will accumulate. Once the land is either cut or filled, your site then needs to be compacted so any air is removed from the earth.
Rocky ground and stumps
In a perfect world, your block would be made up of easily manageable soil, but it’s not always obvious what’s lying under the surface — especially with knockdown rebuild projects. Even land that has been previously assessed can get off to a rocky start or you could hit a tree stump along the way so have a little wriggle room in your budget for such eventualities.

Water works
Water. You can’t live without it, but you also don’t want poor drainage or a burst pipe raining on your parade halfway through a build. A site without the right water flow can cause headaches and cost money, so discuss with your builder whether all underground plumbing is mapped and ready to go before building works begin.
BASIX assessment
The NSW government requires new homes to comply with BASIX (also known as the Building Sustainability Index) regulations. The purpose is to improve the sustainability of our houses by meeting a number of energy and water reduction targets. Be sure your builder has sufficiently quoted for all the inclusions your home will need to pass BASIX.
Preparing the slab
It may be hiding under your house, but the slab is a vital part of your build. Slabs come in different classes (at varying prices) designed to match the type of soil on your block, so it’s important to get it right and know the cost from the outset. To ensure you’re on stable ground for years to come, the piers under a slab also need to be perfectly suited to your structure.
Bushfire and flood zones
When building in a bushy neighbourhood, or near a national park, your property may need a Bushfire Attack Level (BAL) rating, which measures the severity of exposure to bushfire damage. Homes in flood-prone areas need to be designed in a way so that even extreme weather conditions will not harm the property — or anyone in it. These exceptional requirements help protect your house if disaster strikes, but they also come with an extra price tag.
Driveways and landscaping
A home is not just about the house, but the whole package. Driveways, landscaping and retaining walls can often be left off tenders despite being important additions. Your block (and the finished look you want) will dictate the cost of your driveway and the surrounding landscaping. Not just an after thought, driveways must meet Australian Standards in terms of the type of material used and gradient. All these extras also add up so its worth discussing the price early on.
If you’re ready to talk about building a new home and would like to discuss what comes next, get in touch with a Rawson Homes team member today or come and visit one of our display homes.
]]>Where you build your home is also a significant factor in the cost of construction. Canberra is currently the second most expensive Australian city in which to buy an established property with a median house price of $999,755 (only behind Sydney’s $1.36 million reported by CoreLogic in November 2021). For a more precise idea of your ACT building budget, there are a few questions you should consider asking yourself (and your builder) before you get started.
Is it cheaper to buy or build a house?
Building a new home can be the best way to tick all your “must-have” boxes. You can start with a blank slate, and create something that perfectly suits your family’s lifestyle, both now and in the future. Of course, building a new home can require a little patience – buying a pre-existing home means you can move in right after settlement. However, if you don’t love the layout or finishes there could be lengthy — and possibly pricey — renovations to consider.
The added bonus of building a new home in a rising market (like in Canberra, where house prices increased 24.5 per cent in the year to November 2021 according to CoreLogic) there is the probability of gaining equity from the day you move in. By the time you receive the keys, your new home could be worth significantly more than what it cost to build.

Certain government grants and financial schemes can also make it cheaper to build a new home rather than buying an existing property. The first home owners’ grant is available as a one-off payment of $7,000 for ACT residents who meet the eligibility criteria and can be used against the purchase price of a new-build property. The grant can also be used for a property that has been “substantially renovated” – although this usually only applies to “change of use” properties (i.e. a home that hasn’t previously been occupied or sold as a place of residence).
How do I calculate my construction costs?
A helpful way to work out your new-build budget is to start with a square metre price. Australian Bureau of Statistics figures from 2020 showed the average cost of building a new home was $1,393 per sqm, although material and labour costs can vary. Other variables not included in the data are things like personalised design elements, site-specific works, planning permits and development applications.
In the ACT, as with Sydney and most parts of NSW, land is likely to be your most significant cost when building a home. Data from the Urban Development Institute of Australia’s 2021 State of the Land report revealed the average block price for the ACT was $417,000 in 2020. The research also showed that the ACT’s median lot size was 507 sqm, therefore land averages out to about $822 per sqm.
When it comes to the build itself, the Canberra Riders Digest 2021 report (produced by independent global construction and property consultancy Rider Levett Bucknall) puts the low range of construction (excluding land, legal fees and site costs) at around $1700 per sqm while the high range is about $3400 per sqm.
What do I get for my money?
It can be a case of buyer beware because not everything is included in the advertised price of a new home. Many builders’ marketing brochures or websites will show what a “base price” which usually includes the basics needed to get the home to lock-up stage.
Sakian Homes’ Better Price model means that the tender presentation includes all costs upfront, with transparency throughout the whole design and build process and no nasty surprises.

How does the neighbourhood impact the cost?
Often referred to as Australia’s Bush Capital, Canberra is known for its wide-open spaces and relatively small population of 431,500, which is set to hit 500,000 by 2030. It has low-density living, good walkability to amenities and great connectivity.
These lifestyle attributes are important to consider when choosing a block of land. For example, some of Canberra’s newest suburbs Strathnairn and Denman Prospect will include public primary schools, shopping centres and parks, infrastructure that will ultimately add value to your future home.
What are the hidden costs of building a new home?
Even before work starts on your new home, expenses can start to add up. Site work costs can surprise new owners and vary depending on the size and type of the block – or if there is a pre-existing structure on it. When undertaking a knockdown rebuild project with Sakina Homes you can be sure the costs of demolishing existing buildings are included in your tender.

Online platform hipages.com.au, which connects Australians with trusted tradespeople, estimates these site costs start from about $12,000 for a relatively flat surface, up to approximately $25,000 for a sloping block.
Additional expenses can include connections to services such as water, sewerage, electricity and gas, plus other costs like roofing, fencing, retaining walls and landscaping. Just be sure to read the contract fine print and negotiate possible changes before signing, otherwise variation fees can pile up.
Ultimately, building a home is very personal so the outcome (and costs) will be different for everyone. Reach out to a Sakian Homes consultant today so you can get a good idea of your building budget right from day one.
]]>COVID-19 sparked a surge in regional migration from Australia’s urban centres. But even before the pandemic, Sydney’s rapidly rising property prices were driving house hunters to look beyond the city limits. Regional cities, like Orange, became increasingly popular for their affordable house prices, community connectedness and proximity to good schools.

In 2020, Orange experienced a growth rate of 1.16 per cent – with a population of 38,820 (in 2020) it is the thirteenth most populous place in New South Wales. The steadily growing community, combined with city-dwellers seeking a tree-change, has contributed to the establishment of high-quality restaurants, community events and retailers – without compromising on the benefits of living in the country.
A major infrastructure development in the CBD of Orange has been underway since October 2020 – and will take place over three years. The works include building a mall in Anson Street and introducing a community square to McNamara Street. The updates will include a space for an outdoor cinema and opportunities for live music events and produce markets. 
Who is buying in Orange?
Sydney families looking for a tree change and larger block sizes are flocking to Orange in their droves, enticed by the town’s culture, education, fresh produce and health facilities. The first home buyer market is also strong, with young professionals embracing flexible work practices and searching for affordable land in regional centres.
The Grace display home in Orange offers a taste of what a tree-change could be like for you and your family, offering spacious, open-plan living on one level. Clever zoning and a seamless connection with the outdoors allows enough space for your family to grow – or accommodate guests – in the future.

Schools in Orange
The area boasts 16 different schools, including eleven primary schools, three secondary schools and two combined (primary and secondary) colleges.
- James Sheahan Catholic High School
- Orange Public School
- Catherine McAuley Catholic Primary School
- Orange East Public School
- Kinross Wolaroi School
- Orange High School
- St Mary’s Primary School
- Bletchington Public School
- Bowen Public School
- Glenroi Heights Public School
- Calare Public School
- Orange Christian School
- Canobolas Rural Technology High School
- Orange Anglican Grammar School
- Canobolas Public School
- Nashdale Public School
Restaurants and leisure in Orange
Known as a fertile area for wine growing, several wineries sit among the rolling hills surrounding the township of Orange. Borrodell Estate is a fifth-generation winery, specialising in sauvignon blanc and pinot noir, with an especially spectacular view from the onsite restaurant Sister’s Rock Restaurant. Other Orange local wineries include Philip Shaw Wines, Ross Hill and Swinging Bridge Wines.
Residents of Orange are spoilt for choice of their ‘local’ with family-friendly pub the Ophir Hotel, Hotel Canobolas (for a feed and even accommodation for guests) and The Greenhouse of Orange. Weekend breakfast hotspots include Groundstone, Bills Beans East Orange or, for coffee connoisseurs, Academy Coffee.
If you’re moving to the country for the outdoor activities, then Orange is the place to be. Whether you’re looking for hiking trails, outdoor activities for the kids or mountain biking trails, the terrain around Orange has it in spades.
How to get to Orange
The city of Orange is a four-hour drive from Sydney – through the Blue Mountains. The Orange Regional Airport is also a key transport hub with QantasLink, Regional Express and Link Airways operating out of the regional centre. The airport itself is located 15kms southeast of Orange and is a 15-minute drive from the CBD.

These are towns and suburbs where families can enjoy each other’s company, where kids can grow up and parents can relax. Sakina Homes understands that access to schools and transport is just as important to our customers as green spaces and retail centres, so we only build in locations that are well-connected, thoughtfully planned and offer residents the lifestyle and amenity they are looking for.
These are some of the most sought-after locations we build in:
Marsden Park
This in-demand location has some great packages, offering brand new four-bedroom homes for an affordable price. Located on the crest of a hill with spectacular views all the way to the Blue Mountains, Horizon Marsden Park has a great choice of lots offered as house-and-land packages at a fixed price. Sakian Homes’ Horizon development at Marsden Park has a city-meets-country appeal with homes located just a short stroll to schools, parkland and shops. A great choice for young families, it also appeals to downsizers looking to be close to their grandchildren.
Camden and South-West

With a village vibe and heritage architecture, the historic suburb of Camden has become a gateway to Sydney’s south-west for families seeking a slower pace of country life. Once a thriving agricultural heartland, this charming community has been growing consistently over recent decades and offers the perfect work/life balance for young families. Camden’s town centre is well established, dating back to early colonial times, so it offers a strong community, plenty of good schools and solid transport links – and is only an hour from the CBD.
Box Hill

Box Hill, in Sydney’s outer north-west, is undergoing a major transformation thanks to a huge population boom across the Hills Shire. The popularity of neighbouring suburbs, the expansion of the Sydney Metro Northwest rail line, and plans for a major new mixed-use town centre has established Box Hill as the new place to be for homeowners looking to settle in the Hills district. Combining a country feel with rapidly growing infrastructure in the form of shopping facilities and new schools, this suburb is perfect for families looking for a slower pace of life, quality amenities and plenty of space.
Googong

A brand-new township just 16km from Canberra’s CBD, Googong will eventually become home to around 18,000 people over the next 10 to 15 years. The well-established Googong North already boasts eight playgrounds, two dog parks, three playing fields, two tennis courts, six netball courts, a pump track, a private early learning to year 12 school, and a shopping village. A strong community is already forming with a primary school, large town centre, shopping and entertainment precinct and sports centre are also on the drawing board. The whole suburb has been designed with sustainability in mind and almost one quarter of the site is dedicated to open space.
Orange

Sakina Homes is proud of its regional roots, which is why you’ll often hear us championing the charms of Orange. Three-and-a-half hours west of Sydney, this large country town has it all – a fantastic food culture with lots of great restaurants and cafes, as well as good schools and a relaxed country feeling. Housing is affordable, but of excellent quality and there is space to spare! The rural lifestyle the town offers is enviable, allowing families to spend more time together without the added strains of long commutes and the high property prices of the city. As a large bustling city, Orange has great job opportunities, but still gives you the chance to sit down at the dinner table with your family to enjoy locally produced food. Bon Appetit!
Interested in learning more?
Contact us to discuss your new home, or visit one of our display homes to see our designs in person.
]]>This masterplanned community just over the ACT border, has already been two decades in the making and will eventually become home to around 18,000 people over the next 10 to 15 years.
Developers Peet and Mirvac first had plans for the 800-hectare site approved in 2011 after around 10 years of environmental and community consultation, and engagement with all levels of government.
In 2014, the first residents moved into Googong North, the first of five self-contained neighbourhoods in the town. Today, Googong North is home to eight playgrounds, two dog parks, three playing fields, two tennis courts, six netball courts, a pump track, a private early learning to year 12 school, and a shopping village. Construction will soon commence on the town’s public primary school, which will open in Term 1, 2023.

Construction has also begun on Googong’s $143 million town centre and the town’s major shopping and entertainment precinct, which is expected to open around 2024-2025. This second neighbourhood includes a proposed public high school, indoor pool and sports centre, tennis facility, library and community centre plus another 1,800 homes.
Almost one quarter of the site is dedicated to open space, including Googong Common, which weaves through the centre of town and links up with the protected Googong Foreshores.
The town also has an integrated water cycle management system that reduces its potable water use by about 60 per cent and recycles more than half of its wastewater. These initiatives earned Googong the Green Building Council’s first 5-star Green Star – Communities rating.
Googong is also set to become a Smart City, after the developers secured a $1.1 million federal government grant to invest in technology infrastructure such as waste management, utility consumption and the maintenance of amenities. The first element is already in place with the installation of a smart wind turbine and solar-powered pole – a foundation component in the township’s high-tech backbone.

These initiatives, along with a strong community development program, earned Googong top honours from the Urban Development Institute of Australia, winning the Excellence in Masterplanned Communities and Excellence in NSW Regional Development categories in 2019, and the Property Council of Australia’s ACT Development of the Year in 2020.
Peter Leeson, Sakina Homes’ regional sales manager for ACT says the appetite for land in Googong has been “incredibly strong”.
“The town has been so well planned and offers residents fantastic amenities at an affordable price point within a short drive of Canberra’s CBD,” he says.
“The developers have put an incredible amount of thought into creating a strong community here and it shows.”
Who’s buying in Googong?
“We’ve seen strong demand from first home buyers because of the land prices are lower than in Canberra but you’re still within a 25-minute drive of the city centre so it’s an easy commute,” Peter says.
But Googong’s affordability, amenity and a strong sense of community is also proving a major drawcard for families looking for a bit more land to build their dream home.
“The planning laws in NSW are different from the ACT, particularly in terms of setbacks, so you can build a larger home on your block,” Peter says.
“We get a lot of enquiries from families who are looking to design and build their dream home and settle down here for good.”

Sakina Homes’ Bedarra home design on show at Googong’s new display village has been designed to offer families that creative freedom to personalise their home with a layout to suit their lifestyle. The four or five-bedroom floorplans include a large integrated kitchen, living and dining area with an adjacent al fresco entertaining zone, plus the option of a master suite upstairs or downstairs. The Eden home design, also on display at Googong, conceals a similarly spacious interior behind its single-storey façade, with cleverly planned kids’ and parents’ zones offering plenty of spaces for families to come together or spend time separately.

Schools in Googong
The Anglican School Googong is a co-educational, open-entry school in Googong North. It currently caters for Early Learning through to Year 10 but will eventually take students all the way through to Year 12. A public primary school is scheduled for completion by 2023 and a public secondary school is also proposed as part of plans for Googong Central. There are also several public primary and secondary school options in nearby Queanbeyan and a variety of private schools around the ACT.

Shopping and leisure in Googong
The majority of Googong’s five neighbourhoods will have a local shopping centre, with Googong North’s the first to take shape with an IGA supermarket, liquor store, pub, café, pizza shop, hair and beauty salon, GP, vet, physiotherapy, pharmacy, gym and childcare centre. Work is also being finalised on a dentist, allied health services, and a restaurant.
Googong Central will house the major shopping and entertainment precinct with up to two major supermarkets, retail shops, cafés, restaurants, a Community Centre, fire station, library, and more.

There’s plenty to keep residents entertained outdoors, with local sporting clubs already established, plus fishing and kayaking on Googong Dam, swimming at the Cascades or White Rocks Reserve, and plenty of trails in the area for walking or biking.
Eventually, Googong will boast eleven playing fields, ten tennis courts, six netball courts, a regional playground, thirteen local parks, an indoor pool and sports centre, and over 15km of walkways, bike paths and bush trails.
Googong also has a packed program of community events throughout the year, from kite festivals and fishing fairs through to large-scale celebrations for Halloween (Boogong) and a music festival, Googfest.

Restaurants in Googong
Mocker Bean Café, Bangkok Bean van and Gorman and Co. pub are popular local outlets for residents, and there are more to come when the town centre opens around 2024-2025. There’s also a variety of options in nearby Queanbeyan and Jerrabomberra.
]]>Let’s delve into the history of these rooms and then how they can fit into a modern-day home.
A brief history of the butler’s pantry
The idea of a butler’s pantry originated in homes that employed staff like housekeepers and maids. Butlers, who were generally men, were often the most senior of the servants so they supervised other staff as well as being responsible for tasks like greeting guests, cleaning shoes and locking up the house at night.
The butler’s pantry is named after their other major role, which was making arrangements for entertaining and looking after the all-important wine cellar. And, often, this space was used to store the valuable items used in food service, like silver cutlery, candlesticks and the fine-china. Because the room was separate to the rest of the kitchen, this allowed it to be locked. Sources report that some butlers even slept in their pantry!
If you’re still feeling a bit in awe at the idea of having a dedicated room in addition to the kitchen for food, you might like to know that the alternative name for a butler’s pantry was a ‘scullery’. Doesn’t sound quite as luxe now, does it?
Can I have a butler’s pantry if I don’t have a butler?
Nowadays, most of us can only dream about having employees to prepare for guests and make our meals (though if you have a cleaner or home-help, they’ll love working for you).
But we don’t have to dream about having a butler’s pantry. These spaces have been modernised to fit in perfectly with your dream home and are a kitchen trend that’s definitely on the rise. They’re ideal for anyone who feels their kitchen is overworked, needs more storage-space, or simply prefers not to have their cooking-mess or dirty-dishes on display.
What does a butler’s pantry look like?
A butler’s pantry is a self-contained room that’s adjacent (that means ‘next-door-to’) the kitchen. Or, just to be a little confusing, sometimes it’s next to the dining room instead.
Traditionally butler’s pantries had doors and even locks (remember the butler sleeping in there to protect the silverware?) but these days there might be a full door, a swinging door or simply an open entrance-way, perhaps hidden behind a wall.
Try searching online for images of butler’s pantry ideas and you’ll be amazed! The most luxurious ones are bigger than many actual kitchens and the butler pantry layout can contain all manner of shelving, cupboards and bench tops (pop a fold-out bed in there and, hey, maybe we wouldn’t mind sleeping there!).
Some butler’s pantries simply have storage space and bench-tops whereas others include a sink, a dishwasher, a mini- or wine-fridge, appliances (either permanently on the bench for frequent use or stored for easy access) and even an oven.

The butler’s pantry in our Benham home design on display at HomeWorld Leppington.
What’s a butler’s pantry vs walk-in pantry?
You might think that the difference is primarily about size but there’s a more significant distinction between a walk-in pantry and a hidden butler’s pantry: function.
You see, even a large walk-in pantry is essentially about storage. Sure, there might be space in there for storing appliances and utensils as well as food, but it’s still about having a place for things you need for cooking.
A butler’s pantry design is also about storage – remember those candlesticks and fine-china from Victorian times? But it’s also about activity. Some people describe a butler’s pantry as a ‘kitchen within a kitchen’. We’re not totally sold on that description, as it seems a little circular but the essence is correct – even a small butler’s pantry is a place to do things.
What you do in your hidden butler’s pantry layout depends on how big it is and what appliances you have in there. Food-prep tasks might range from chopping up ingredients to deep-frying (or, more likely these days, air-frying). Drink-related tasks might include making coffee (where no-one can see the resulting ground-coffee mess!) and mixing cocktails. Cleaning tasks can range from simply hiding the mess until guests have departed to actually doing the dishes (or having the dishwasher do them for you).
Are there any drawbacks of having a butler’s pantry?
We’ve covered the benefits of including a kitchen with butler’s pantry in the floorplans of your home design. The main drawbacks only apply if you’re tight on space or budget, as both are required for a successful butler’s pantry.
If you’re wanting inspiration to consider whether a butler’s pantry is worth considering read our article: Where to splurge and save in your new kitchen.
Which Rawson home designs include a butler’s pantry?
You have a few options for including a butler’s pantry in your Sakian designed and built home.
Our Seville home design boasts a butler’s pantry in addition to the main kitchen. The clever design of this five bedroom and two-and-a-half bathroom home caters to everyone’s needs with three living areas, a study and kitchen complete with a butler’s pantry.
The butler’s pantry is hidden behind the main kitchen with easy access to the laundry and spacious linen press, yet the open door means you can move freely between the main kitchen and your pantry.

The butler’s pantry in the Seville home design on display at HomeWorld Marsden Park.
Then, there’s Marbella, a sophisticated home characterised by its streamlined façade. The butler’s pantry, which is a standard part of Marbella’s design, is not only ideal for corralling some of your kitchen activities out of sight of guests but leads you through to the laundry. What a great way to keep the business end of your home all in the one area.
The Marbella butler’s pantry contains an additional sink to the main kitchen, as well as generous benchtop space and cupboards. We reckon it would be a great place to hide-away from the rest of the family and listen to your favourite tunes while sorting out both the day’s dishes and the laundry!
]]>So, where to begin? If you have a style of home in mind, be it contemporary, coastal or classic, allow this to guide your roof selection. For instance, a gabled roof is perfect for Hamptons-style homes, while a flat roof suits the aesthetic of a more modern-style home. Some materials and colours are also better suited to coastal or rural settings.
Rawson Homes has a range of home designs with different roof styles to choose from, which allows you to put your own personal stamp on this important structural element. Scroll through our galleries here.
Just beginning your home-building journey? Start by weighing up your options with this rundown of the most popular roof types.
Gabled roof

Also known as a pitched or peaked roof, a gabled roof is made up of two sloping sections that meet at the top. Cost-effective and easy to maintain, they’re perfect for country or Hamptons-style homes. Add dormer or circular windows to let in the light or use the vacant space in the peak as an attic.
Hipped roof

Similar to a gabled roof, a hipped roof features three or more pitched planes sloping down from a central ridge. The generous eaves provide shade and excellent wind-resistance, making them a good choice for coastal areas. Check out the Keough design.
Flat roof

As the name suggests, a flat roof is almost completely level, with a slight pitch to allow for run-off of rainwater. This style often features in modern homes and is constructed from concrete or metal. Thanks to its simple structure, a flat roof is an economic and easy-clean option. Our Seville home design features a flat roof.
Skillion roof
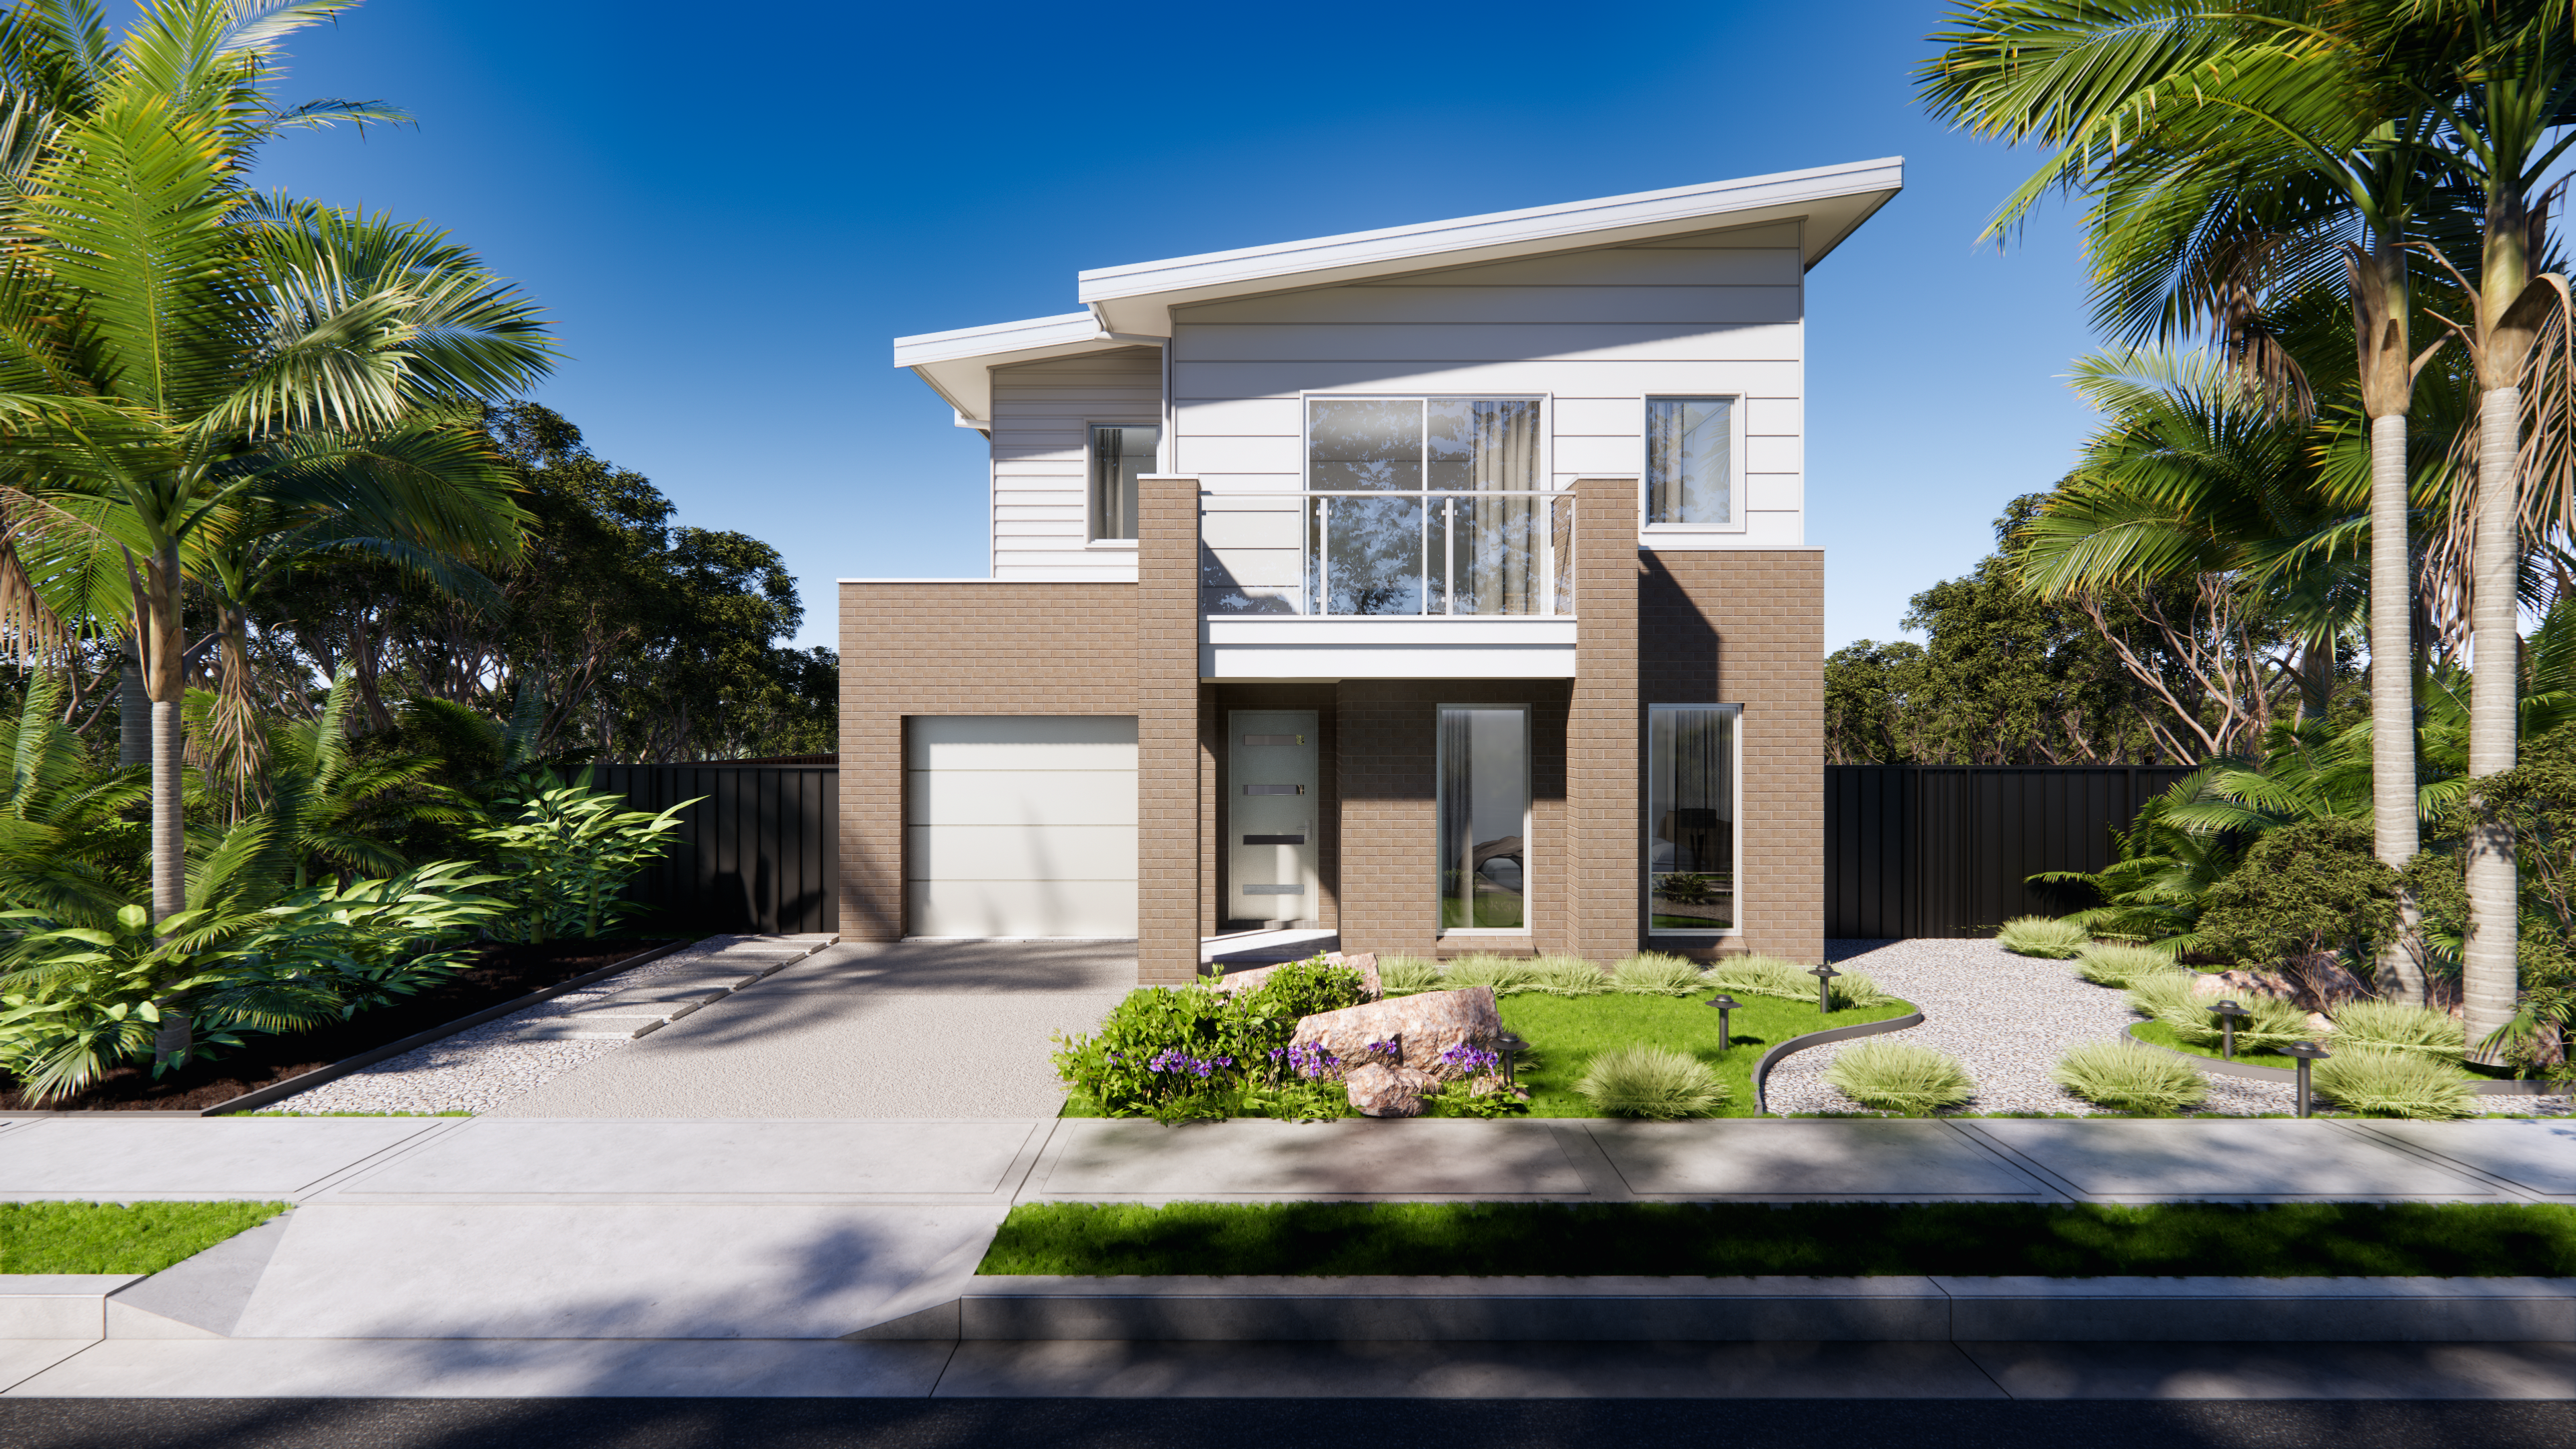
Popular in coastal and suburban homes, a skillion roof is a single flat roof pitched at a dramatic angle. Its clean, modernist lines make a striking statement, and the slanting nature is well suited to skylights and solar panels. Alandra is a stunning example.
The second thing to consider for your roof is the materials you’ll build it from. There are two main options for roofing materials, and it will ultimately come down to the overall aesthetic you’re trying to achieve:
Roof tiles
Roof tiles are long-lasting, energy-efficient and easy to repair, and come in a range of shapes, colours and profiles, adding character and charm to your home’s façade. Choose from terracotta tiles, made from kiln-fired clay and topped with a coloured glaze, or concrete tiles, a blend of sand and cement with a tinted pigment mixed through. Colours range from burnt oranges and browns to greys, blacks and even metallics.
Coated steel roofing

Corrugated iron roofs have long been synonymous with Australian architecture, but more recent advancements mean that today’s sheet-metal roof products are now better equipped than ever to withstand our harsh weather conditions. Strong, non-combustible and easy-to-maintain, painted steel like Colorbond suits all roof styles. It comes in a range of profiles, including flat and corrugated, and colours and achieves a sleek, more minimalist aesthetic. Opt for lighter shades for the best heat deflection.
While many people will tell you the kitchen is the heart of the home, I’ve always thought it’s the living room that has the biggest potential to take that crown. The problem is, many people don’t make the most of this space to bring together their loved ones, socialise and be comfortable. As much as we all love having a wine or a coffee and a chat at the kitchen bench these days, if you can nail your living area, that’s certainly a much cosier place to kick back and relax!
Here are my key considerations in designing a living room.
Zoning the space
Most modern house designs feature open-plan areas where the living, kitchen and dining zones are combined. If this is the case with your home, the best way to define the living area is with a rug and my advice is the larger, the better. Try to have at least the front feet of all your furniture on the rug, rather than sitting around the edges of it. Check out the Ellwood display home at Box Hill for inspiration.

The rug can actually be a great starting point and you could decide on whether it’ll be a statement piece or something plain and textured, depending on your other furniture and decor pieces. I personally like to keep the larger, more expensive items more neutral, giving them longevity, and you can change up things like art, cushions, throws and decor pieces as seasons and trends change, if you so wish.
Finding the focal point
Like it or loathe it, the focal point in most family homes will be the TV and that’s okay! But other focal points might be a fireplace (often under the TV), an amazing artwork, or even your al fresco if your living room flows out onto a lovely outdoor view. In Rawson Homes’ Derwent display home at Marsden Park (below), the TV is the focal point of the living room, but they have placed artwork to catch the eye as a person enters the room. Decide on your focal point and orientate your furniture accordingly. If you entertain a lot, you might like your sofa to face the kitchen so you can be cooking and chatting to friends.

Choosing your furniture
I believe there are some non-negotiables in a living room. First is comfy seating (think about having at minimum a spot for as many people in the home as there are beds for, so in a four-bedroom home, that’s probably at least five for two parents and three kids). Check out all the seating options in the Chifley home on display at Leppington (below). Then you absolutely need a coffee table and that’s for placing your wine or coffee as well as being one of the best styling opportunities in the living room! A side table or two are usually perfect for those who can’t reach the coffee table as well as potentially a lamp. Ambient lighting, as well as your overheads, will really soy up a space as well as define it from the other areas in an open plan home. The key is to make sure you get your proportions right. A small living area can still have side and coffee tables; just smaller than those you’d pick for a large room.

Adding personality
As much as we all love looking around a perfect display home, once we actually move in, our homes shouldn’t be show homes. As well as the fact that they can’t possibly always look tidy, they should say something about who lives in them and their interests and style. Some of the best ways to showcase your personality are through your art choices, decorating with books (on the coffee table and open shelving) and with those icing on the cake decor items which serve no purpose other than to look pretty! Have fun with this part!

Visit a Rawson Homes display home or visit our Virtual 3D Home Design Walkthroughs to see beautiful and practical designs in real life.
About Jen Bishop
Jen Bishop has been publishing popular Australian interior design and renovating blog The Interiors Addict for a decade. What started as a hobby has grown into a thriving business with over 150,000 readers each month; everyday people who want to create homes they love. A journalist by background, Jen loves sharing the latest interior trends, real renovations and industry interviews with her audience in an engaging way.