Let’s delve into the history of these rooms and then how they can fit into a modern-day home.
A brief history of the butler’s pantry
The idea of a butler’s pantry originated in homes that employed staff like housekeepers and maids. Butlers, who were generally men, were often the most senior of the servants so they supervised other staff as well as being responsible for tasks like greeting guests, cleaning shoes and locking up the house at night.
The butler’s pantry is named after their other major role, which was making arrangements for entertaining and looking after the all-important wine cellar. And, often, this space was used to store the valuable items used in food service, like silver cutlery, candlesticks and the fine-china. Because the room was separate to the rest of the kitchen, this allowed it to be locked. Sources report that some butlers even slept in their pantry!
If you’re still feeling a bit in awe at the idea of having a dedicated room in addition to the kitchen for food, you might like to know that the alternative name for a butler’s pantry was a ‘scullery’. Doesn’t sound quite as luxe now, does it?
Can I have a butler’s pantry if I don’t have a butler?
Nowadays, most of us can only dream about having employees to prepare for guests and make our meals (though if you have a cleaner or home-help, they’ll love working for you).
But we don’t have to dream about having a butler’s pantry. These spaces have been modernised to fit in perfectly with your dream home and are a kitchen trend that’s definitely on the rise. They’re ideal for anyone who feels their kitchen is overworked, needs more storage-space, or simply prefers not to have their cooking-mess or dirty-dishes on display.
What does a butler’s pantry look like?
A butler’s pantry is a self-contained room that’s adjacent (that means ‘next-door-to’) the kitchen. Or, just to be a little confusing, sometimes it’s next to the dining room instead.
Traditionally butler’s pantries had doors and even locks (remember the butler sleeping in there to protect the silverware?) but these days there might be a full door, a swinging door or simply an open entrance-way, perhaps hidden behind a wall.
Try searching online for images of butler’s pantry ideas and you’ll be amazed! The most luxurious ones are bigger than many actual kitchens and the butler pantry layout can contain all manner of shelving, cupboards and bench tops (pop a fold-out bed in there and, hey, maybe we wouldn’t mind sleeping there!).
Some butler’s pantries simply have storage space and bench-tops whereas others include a sink, a dishwasher, a mini- or wine-fridge, appliances (either permanently on the bench for frequent use or stored for easy access) and even an oven.

The butler’s pantry in our Benham home design on display at HomeWorld Leppington.
What’s a butler’s pantry vs walk-in pantry?
You might think that the difference is primarily about size but there’s a more significant distinction between a walk-in pantry and a hidden butler’s pantry: function.
You see, even a large walk-in pantry is essentially about storage. Sure, there might be space in there for storing appliances and utensils as well as food, but it’s still about having a place for things you need for cooking.
A butler’s pantry design is also about storage – remember those candlesticks and fine-china from Victorian times? But it’s also about activity. Some people describe a butler’s pantry as a ‘kitchen within a kitchen’. We’re not totally sold on that description, as it seems a little circular but the essence is correct – even a small butler’s pantry is a place to do things.
What you do in your hidden butler’s pantry layout depends on how big it is and what appliances you have in there. Food-prep tasks might range from chopping up ingredients to deep-frying (or, more likely these days, air-frying). Drink-related tasks might include making coffee (where no-one can see the resulting ground-coffee mess!) and mixing cocktails. Cleaning tasks can range from simply hiding the mess until guests have departed to actually doing the dishes (or having the dishwasher do them for you).
Are there any drawbacks of having a butler’s pantry?
We’ve covered the benefits of including a kitchen with butler’s pantry in the floorplans of your home design. The main drawbacks only apply if you’re tight on space or budget, as both are required for a successful butler’s pantry.
If you’re wanting inspiration to consider whether a butler’s pantry is worth considering read our article: Where to splurge and save in your new kitchen.
Which Rawson home designs include a butler’s pantry?
You have a few options for including a butler’s pantry in your Sakian designed and built home.
Our Seville home design boasts a butler’s pantry in addition to the main kitchen. The clever design of this five bedroom and two-and-a-half bathroom home caters to everyone’s needs with three living areas, a study and kitchen complete with a butler’s pantry.
The butler’s pantry is hidden behind the main kitchen with easy access to the laundry and spacious linen press, yet the open door means you can move freely between the main kitchen and your pantry.

The butler’s pantry in the Seville home design on display at HomeWorld Marsden Park.
Then, there’s Marbella, a sophisticated home characterised by its streamlined façade. The butler’s pantry, which is a standard part of Marbella’s design, is not only ideal for corralling some of your kitchen activities out of sight of guests but leads you through to the laundry. What a great way to keep the business end of your home all in the one area.
The Marbella butler’s pantry contains an additional sink to the main kitchen, as well as generous benchtop space and cupboards. We reckon it would be a great place to hide-away from the rest of the family and listen to your favourite tunes while sorting out both the day’s dishes and the laundry!
]]>So, where to begin? If you have a style of home in mind, be it contemporary, coastal or classic, allow this to guide your roof selection. For instance, a gabled roof is perfect for Hamptons-style homes, while a flat roof suits the aesthetic of a more modern-style home. Some materials and colours are also better suited to coastal or rural settings.
Rawson Homes has a range of home designs with different roof styles to choose from, which allows you to put your own personal stamp on this important structural element. Scroll through our galleries here.
Just beginning your home-building journey? Start by weighing up your options with this rundown of the most popular roof types.
Gabled roof

Also known as a pitched or peaked roof, a gabled roof is made up of two sloping sections that meet at the top. Cost-effective and easy to maintain, they’re perfect for country or Hamptons-style homes. Add dormer or circular windows to let in the light or use the vacant space in the peak as an attic.
Hipped roof

Similar to a gabled roof, a hipped roof features three or more pitched planes sloping down from a central ridge. The generous eaves provide shade and excellent wind-resistance, making them a good choice for coastal areas. Check out the Keough design.
Flat roof

As the name suggests, a flat roof is almost completely level, with a slight pitch to allow for run-off of rainwater. This style often features in modern homes and is constructed from concrete or metal. Thanks to its simple structure, a flat roof is an economic and easy-clean option. Our Seville home design features a flat roof.
Skillion roof
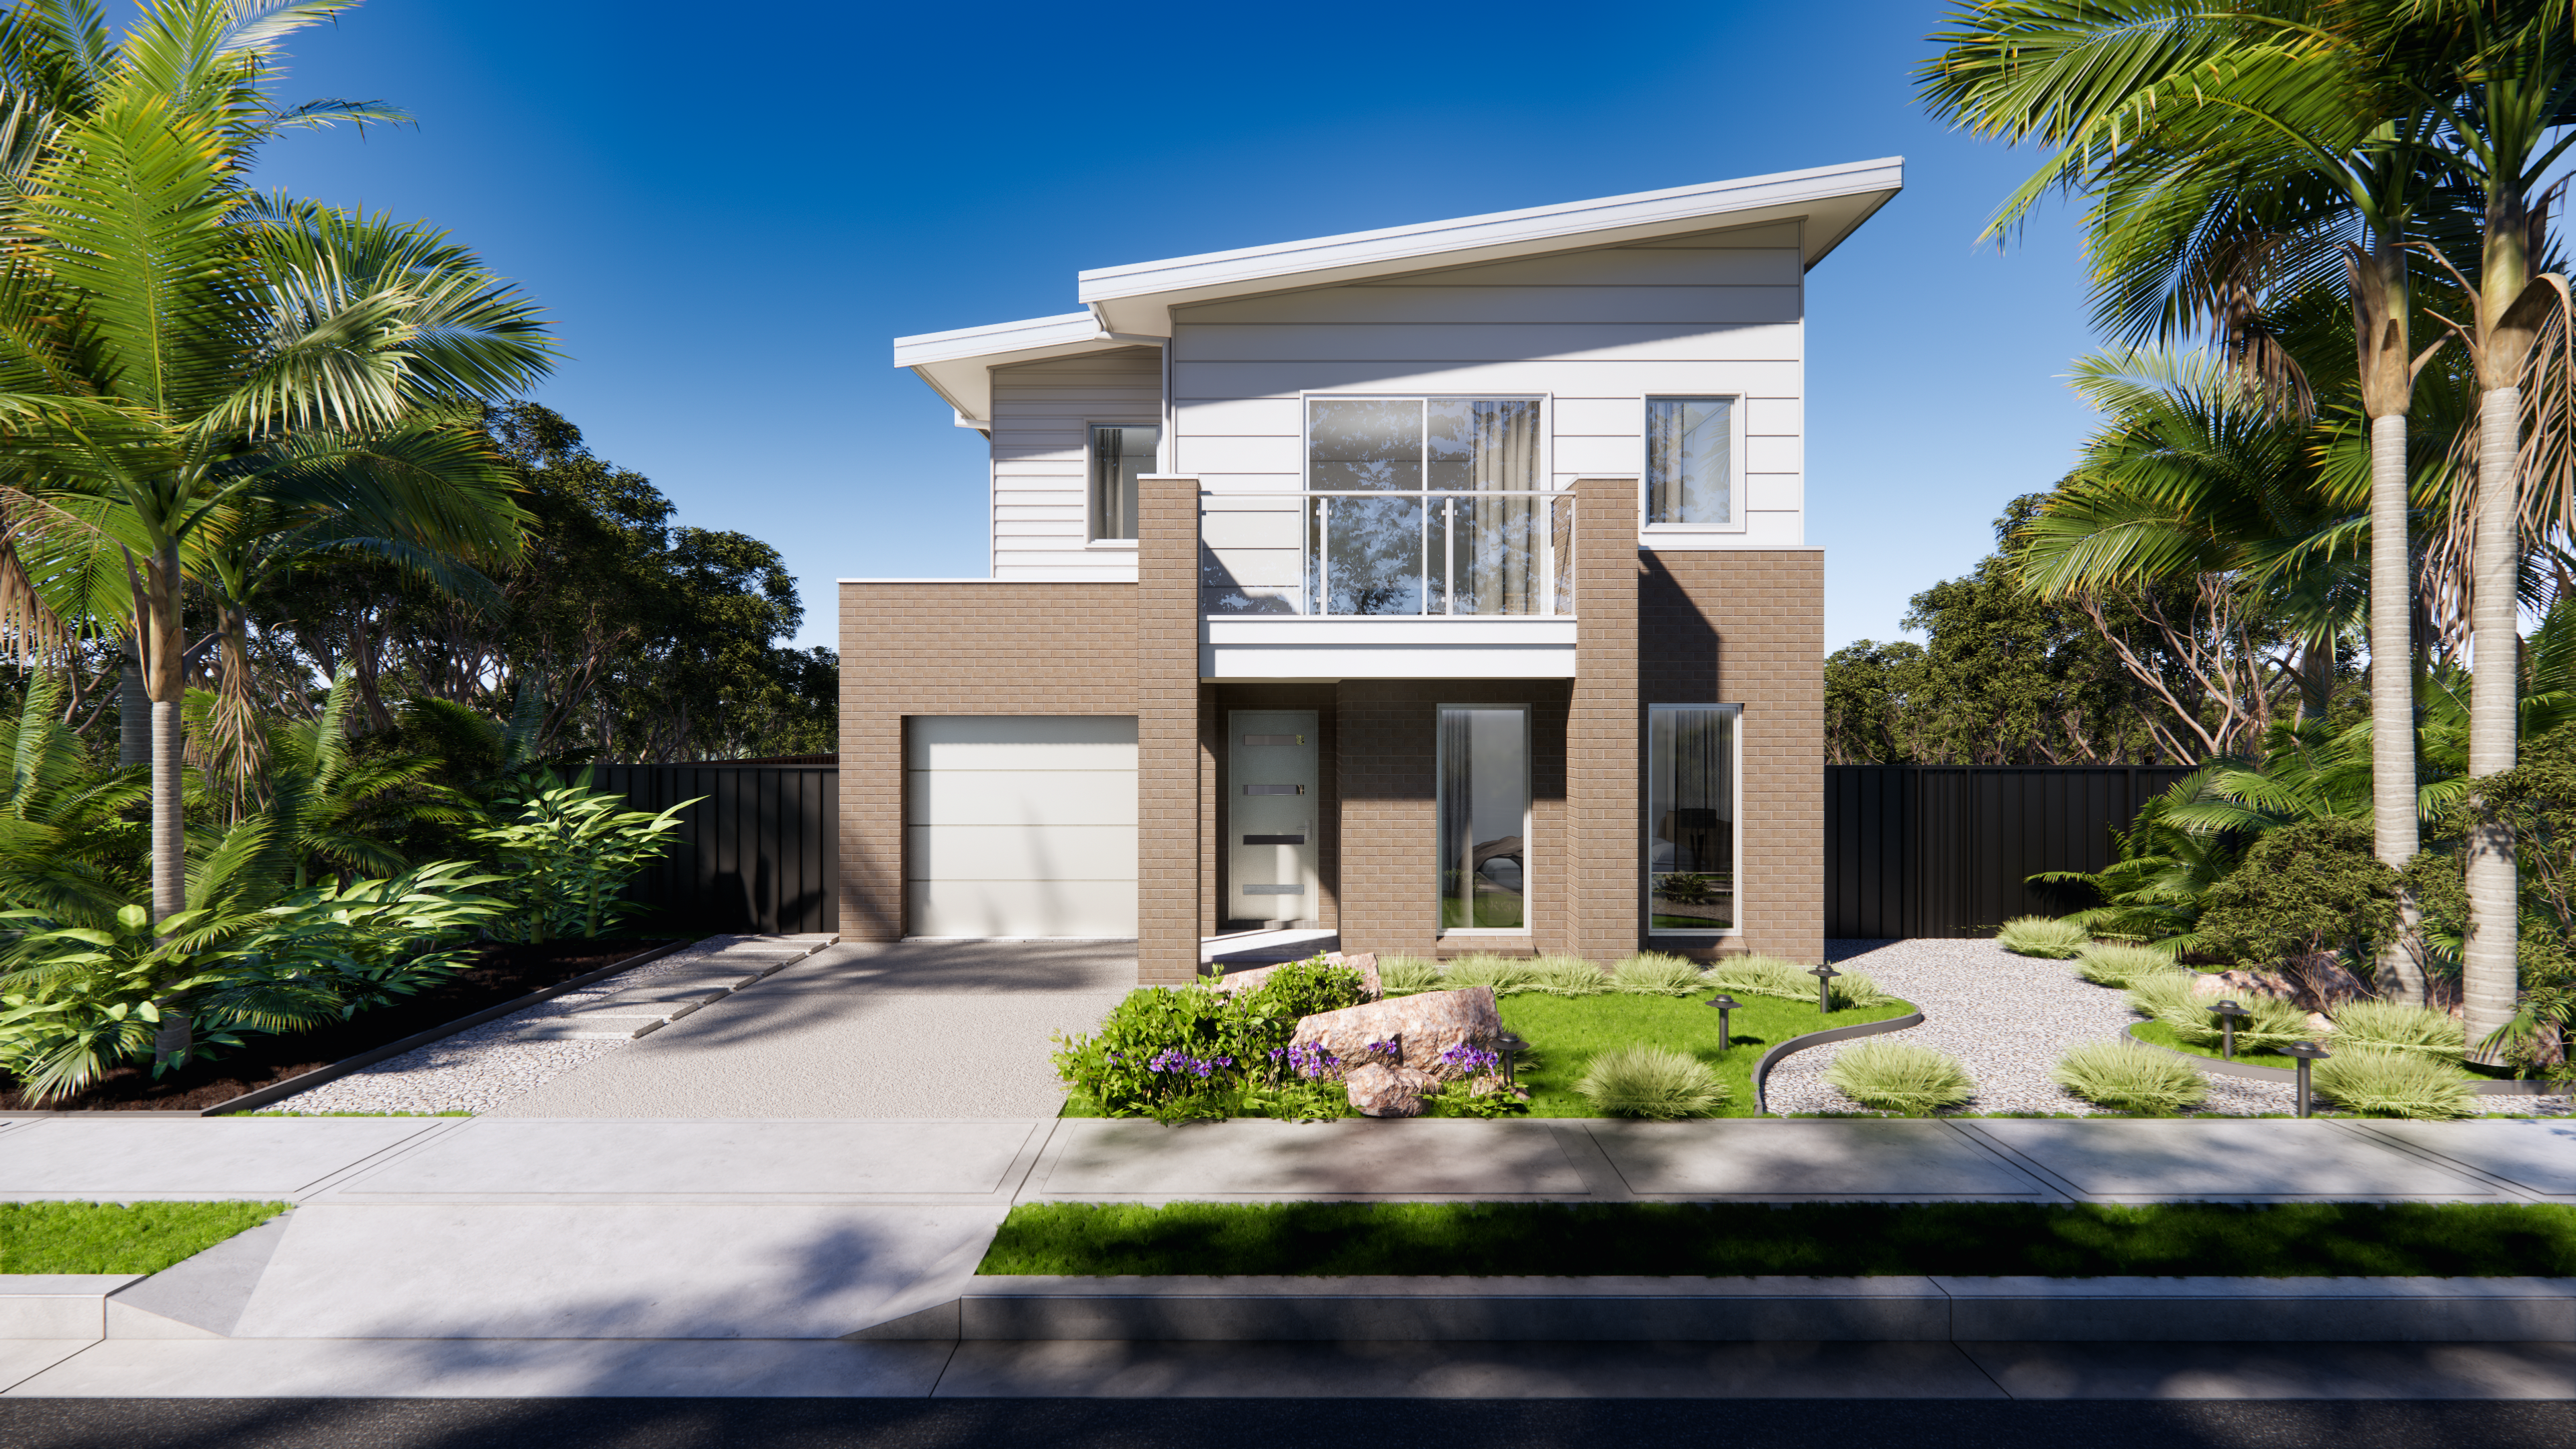
Popular in coastal and suburban homes, a skillion roof is a single flat roof pitched at a dramatic angle. Its clean, modernist lines make a striking statement, and the slanting nature is well suited to skylights and solar panels. Alandra is a stunning example.
The second thing to consider for your roof is the materials you’ll build it from. There are two main options for roofing materials, and it will ultimately come down to the overall aesthetic you’re trying to achieve:
Roof tiles
Roof tiles are long-lasting, energy-efficient and easy to repair, and come in a range of shapes, colours and profiles, adding character and charm to your home’s façade. Choose from terracotta tiles, made from kiln-fired clay and topped with a coloured glaze, or concrete tiles, a blend of sand and cement with a tinted pigment mixed through. Colours range from burnt oranges and browns to greys, blacks and even metallics.
Coated steel roofing

Corrugated iron roofs have long been synonymous with Australian architecture, but more recent advancements mean that today’s sheet-metal roof products are now better equipped than ever to withstand our harsh weather conditions. Strong, non-combustible and easy-to-maintain, painted steel like Colorbond suits all roof styles. It comes in a range of profiles, including flat and corrugated, and colours and achieves a sleek, more minimalist aesthetic. Opt for lighter shades for the best heat deflection.
While many people will tell you the kitchen is the heart of the home, I’ve always thought it’s the living room that has the biggest potential to take that crown. The problem is, many people don’t make the most of this space to bring together their loved ones, socialise and be comfortable. As much as we all love having a wine or a coffee and a chat at the kitchen bench these days, if you can nail your living area, that’s certainly a much cosier place to kick back and relax!
Here are my key considerations in designing a living room.
Zoning the space
Most modern house designs feature open-plan areas where the living, kitchen and dining zones are combined. If this is the case with your home, the best way to define the living area is with a rug and my advice is the larger, the better. Try to have at least the front feet of all your furniture on the rug, rather than sitting around the edges of it. Check out the Ellwood display home at Box Hill for inspiration.

The rug can actually be a great starting point and you could decide on whether it’ll be a statement piece or something plain and textured, depending on your other furniture and decor pieces. I personally like to keep the larger, more expensive items more neutral, giving them longevity, and you can change up things like art, cushions, throws and decor pieces as seasons and trends change, if you so wish.
Finding the focal point
Like it or loathe it, the focal point in most family homes will be the TV and that’s okay! But other focal points might be a fireplace (often under the TV), an amazing artwork, or even your al fresco if your living room flows out onto a lovely outdoor view. In Rawson Homes’ Derwent display home at Marsden Park (below), the TV is the focal point of the living room, but they have placed artwork to catch the eye as a person enters the room. Decide on your focal point and orientate your furniture accordingly. If you entertain a lot, you might like your sofa to face the kitchen so you can be cooking and chatting to friends.

Choosing your furniture
I believe there are some non-negotiables in a living room. First is comfy seating (think about having at minimum a spot for as many people in the home as there are beds for, so in a four-bedroom home, that’s probably at least five for two parents and three kids). Check out all the seating options in the Chifley home on display at Leppington (below). Then you absolutely need a coffee table and that’s for placing your wine or coffee as well as being one of the best styling opportunities in the living room! A side table or two are usually perfect for those who can’t reach the coffee table as well as potentially a lamp. Ambient lighting, as well as your overheads, will really soy up a space as well as define it from the other areas in an open plan home. The key is to make sure you get your proportions right. A small living area can still have side and coffee tables; just smaller than those you’d pick for a large room.

Adding personality
As much as we all love looking around a perfect display home, once we actually move in, our homes shouldn’t be show homes. As well as the fact that they can’t possibly always look tidy, they should say something about who lives in them and their interests and style. Some of the best ways to showcase your personality are through your art choices, decorating with books (on the coffee table and open shelving) and with those icing on the cake decor items which serve no purpose other than to look pretty! Have fun with this part!

Visit a Rawson Homes display home or visit our Virtual 3D Home Design Walkthroughs to see beautiful and practical designs in real life.
About Jen Bishop
Jen Bishop has been publishing popular Australian interior design and renovating blog The Interiors Addict for a decade. What started as a hobby has grown into a thriving business with over 150,000 readers each month; everyday people who want to create homes they love. A journalist by background, Jen loves sharing the latest interior trends, real renovations and industry interviews with her audience in an engaging way.